


Listing Courtesy of:  GLVAR MLS / Listed By: Cole Bryan, Realty One Group Las Vegas (summerlin) Nv - Contact: cole@bryanre.com
 GLVAR MLS / Listed By: Cole Bryan, Realty One Group Las Vegas (summerlin) Nv - Contact: cole@bryanre.com
 1972 Alcova Ridge Drive Las Vegas, NV 89135
Active (51 Days)
$1,999,999 (USD)
OPEN HOUSE TIMES
-
OPENSun, Oct 1810:00 am - 5:00 pm

Description
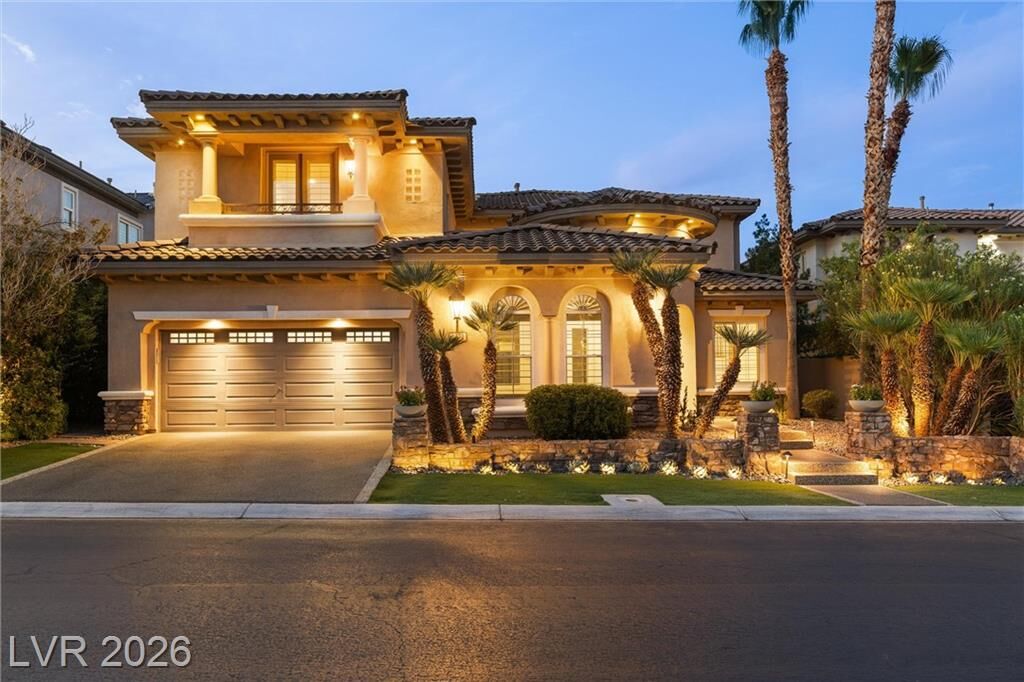
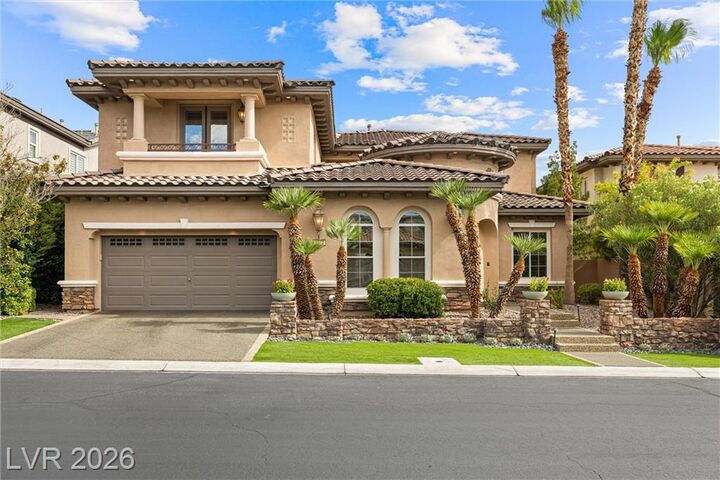
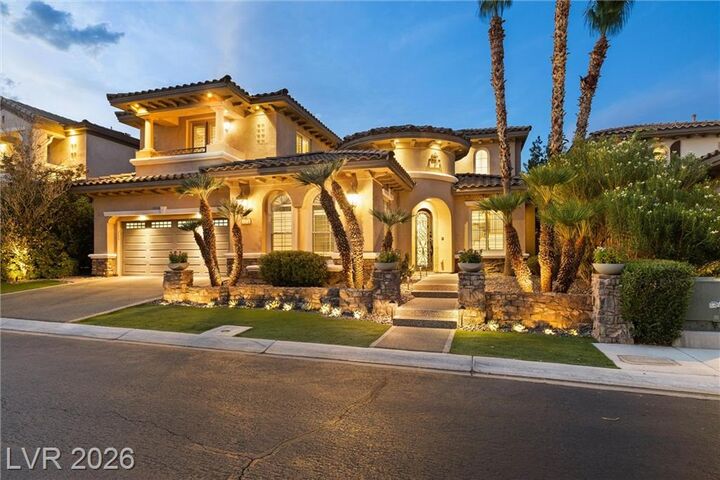
WELCOME TO 1972 ALCOVA RIDGE DR, A STUNNING 4-BEDROOM, 3.5-BATHROOM RESIDENCE SPANNING 4,107 SQ FT IN THE PRESTIGIOUS RED ROCK COUNTRY CLUB. THIS EXCEPTIONAL HOME HAS BEEN THOUGHTFULLY UPDATED, CREATING A REFINED BLEND OF LUXURY, COMFORT, AND TIMELESS DESIGN. THE GOURMET KITCHEN FEATURES CUSTOM CABINETRY, BEAUTIFUL QUARTZITE COUNTERTOPS, A FARMHOUSE FIRECLAY SINK, DOUBLE DISHWASHERS, DOUBLE OVENS, AND ADDITIONAL ISLAND STORAGE. NEW WIDE-PLANK WHITE OAK FLOORING FLOWS THROUGHOUT THE HOME, COMPLEMENTING THE WARM, ELEVATED INTERIORS. THE LIVING ROOM IS AN IMPRESSIVE SHOWPIECE WITH A FLOOR-TO-CEILING MARBLE SLAB FIREPLACE, CUSTOM REAL WALNUT FLOATING SHELVES WITH INTEGRATED LIGHTING, AND A STRIKING WALNUT STAIRCASE. EACH BATHROOM HAS BEEN BEAUTIFULLY ENHANCED WITH UPGRADED TILE, SINKS, AND FAUCETS, WHILE THE PRIMARY SUITE OFFERS A LUXURIOUSLY UPDATED SHOWER AND A SERENE RETREAT. STEP OUTSIDE TO YOUR PRIVATE BACKYARD OASIS, COMPLETE WITH A FULLY RENOVATED INFINITY POOL AND SPA FEATURING NEW TILE, LIGHTING, AND A MINI-PEBBLE TECH FINISH, ALONG WITH REFRESHED STAMPED-CONCRETE DECKING. THE PERFECT SETTING FOR RELAXING, ENTERTAINING, AND TAKING IN THE SURROUNDING MOUNTAIN VIEWS. LOCATED WITHIN THE GUARD-GATED RED ROCK COUNTRY CLUB, RESIDENTS ENJOY 24/7 SECURITY AND ACCESS TO AN ARRAY OF AMENITIES, INCLUDING CHAMPIONSHIP GOLF, TENNIS, A FITNESS CENTER, CLUBHOUSE DINING, AND UNPARALLELED RED ROCK MOUNTAIN VIEWS. THIS IS LUXURY LIVING AT ITS FINEST—BEAUTIFULLY UPDATED, EXCEPTIONALLY APPOINTED, AND IDEALLY LOCATED IN ONE OF LAS VEGAS' MOST DESIRABLE COMMUNITIES.
MLS #:
2811625
2811625
Taxes
$8,903
$8,903
Lot Size
8,276 SQFT
8,276 SQFT
Type
Single-Family Home
Single-Family Home
Year Built
2005
2005
Views
Mountain View
Mountain View
County
Clark County
Clark County
Community
Red Rock Country Club
Red Rock Country Club
Listed By
Cole Bryan, Realty One Group Las Vegas (summerlin) Nv, Contact: cole@bryanre.com
Source
GLVAR MLS
Last checked Oct 18 2026 at 1:56 AM GMT+0000
GLVAR MLS
Last checked Oct 18 2026 at 1:56 AM GMT+0000
Bathroom Details
- Full Bathrooms: 2
- 3/4 Bathroom: 1
- Half Bathroom: 1
Interior Features
- Shutters
- Ceiling Fan(s)
- Alarm System-Owned
- Intercom
- Water Conditioner-Owned
- Washer/Dryer: 1st Floor
- Dual Pane Windows
- Separate Laundry Area
Kitchen
- Oven: Double Built-In Oven(E)
- Oven: Stove(G)
- Oven: Convection Oven
Subdivision
- Red Rock Cntry Club At Summerlin
Lot Information
- Mature Landscaping
- Shrubs
- Under 1/4 Acre
- Rock/Gravel Landscaping
- Drip Irrigation/Bubblers
- Synthetic Grass
Property Features
- Fireplace: Gas
- Fireplace: Glass Doors
- Fireplace: Location: Great Room
- Fireplace: Location: Courtyard Patio
Heating and Cooling
- Central
- Programmable Thermostat
- 2 or More Units
- 2 or More Central Units
Pool Information
- Inground-Private
- Pool/Spa Combo
- Disappearing Edge
Flooring
- Hardwood
- Carpet
- Tile
Exterior Features
- Roof: Tile
Utility Information
- Utilities: Underground Utilities, Cable Wired
- Sewer: Public
- Fuel: Electric, Gas
School Information
- Elementary School: Goolsby, Judy & John
- Middle School: Fertitta Frank & Victoria
- High School: Palo Verde
Garage
- Attached
- Exterior Door
- Tandem
- Epoxy Floor
Parking
- Garage/Private
Stories
- 2 Stories
Living Area
- 4,107 sqft
Additional Information: Realty One Group Las Vegas (summerlin) Nv | cole@bryanre.com
Location
Estimated Monthly Mortgage Payment
*Based on Fixed Interest Rate withe a 30 year term, principal and interest only
Listing price
Down payment
%
Interest rate
%Mortgage calculator estimates are provided by Realty ONE Group and are intended for information use only. Your payments may be higher or lower and all loans are subject to credit approval.
Disclaimer: The data relating to real estate for sale on this web site comes in part from the INTERNET DATA EXCHANGE Program of the Greater Las Vegas Association of REALTORS® MLS. Real estate listings held by brokerage firms other than this site owner are marked with the IDX logo. GLVAR MLS deems information reliable but not guaranteed.Copyright 2026 . of the Greater Las Vegas Association of REALTORS® MLS. All rights reserved. This information being provided is for the consumers personal, noncommercial use and may not be used for any purpose other than to identify prospective properties consumers may be interested in purchasing.
